5055 FRANCIS LOOPTHE VILLAGES, FL 32163
Mortgage Calculator
Monthly Payment (Est.)
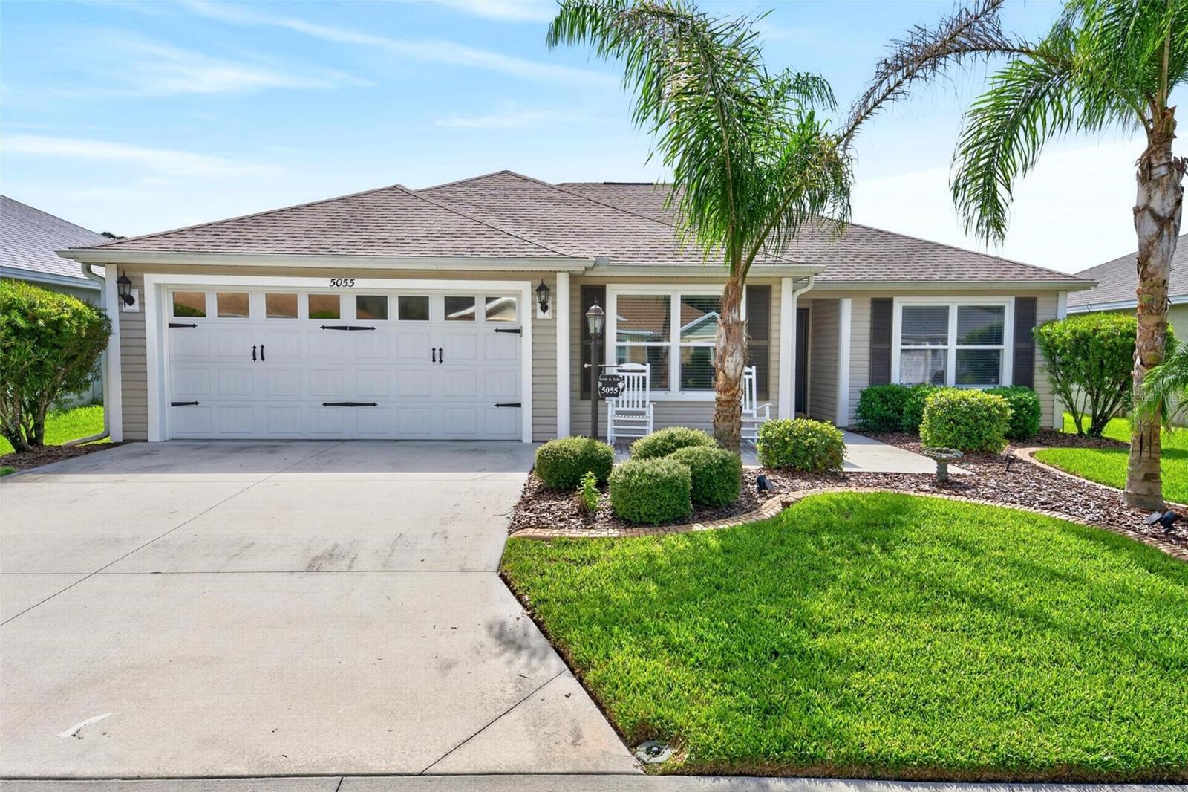
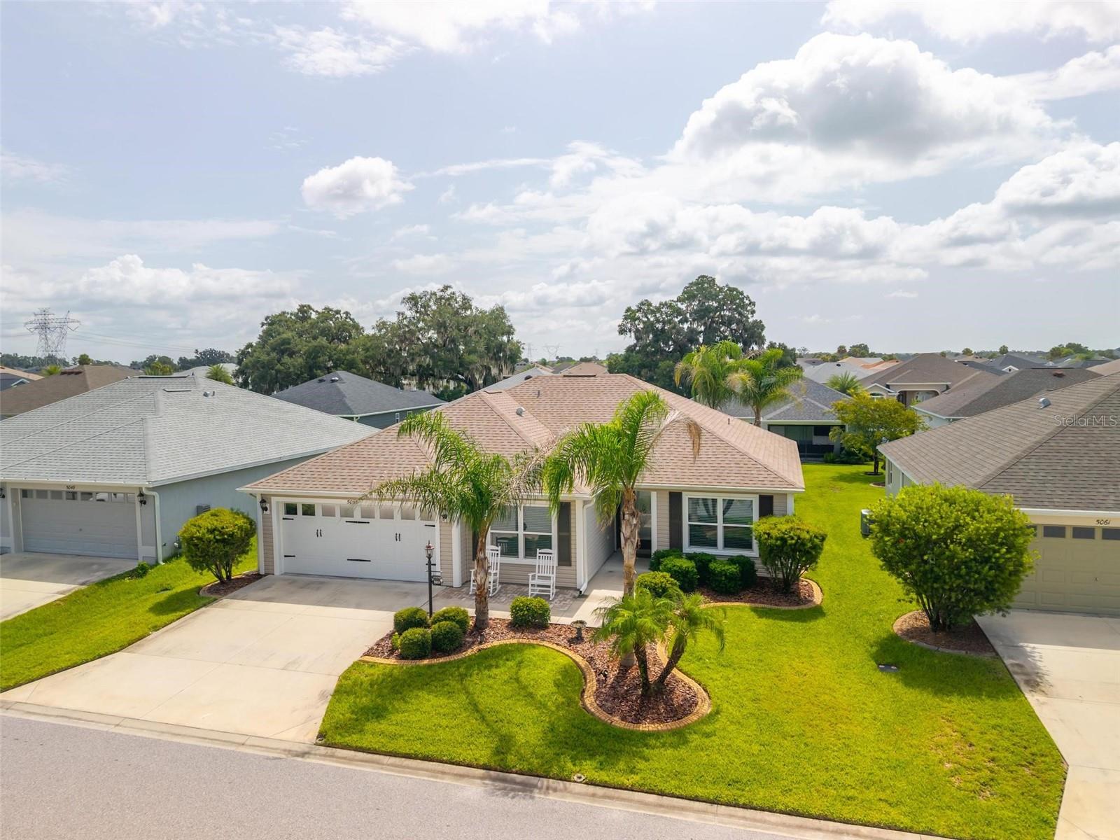
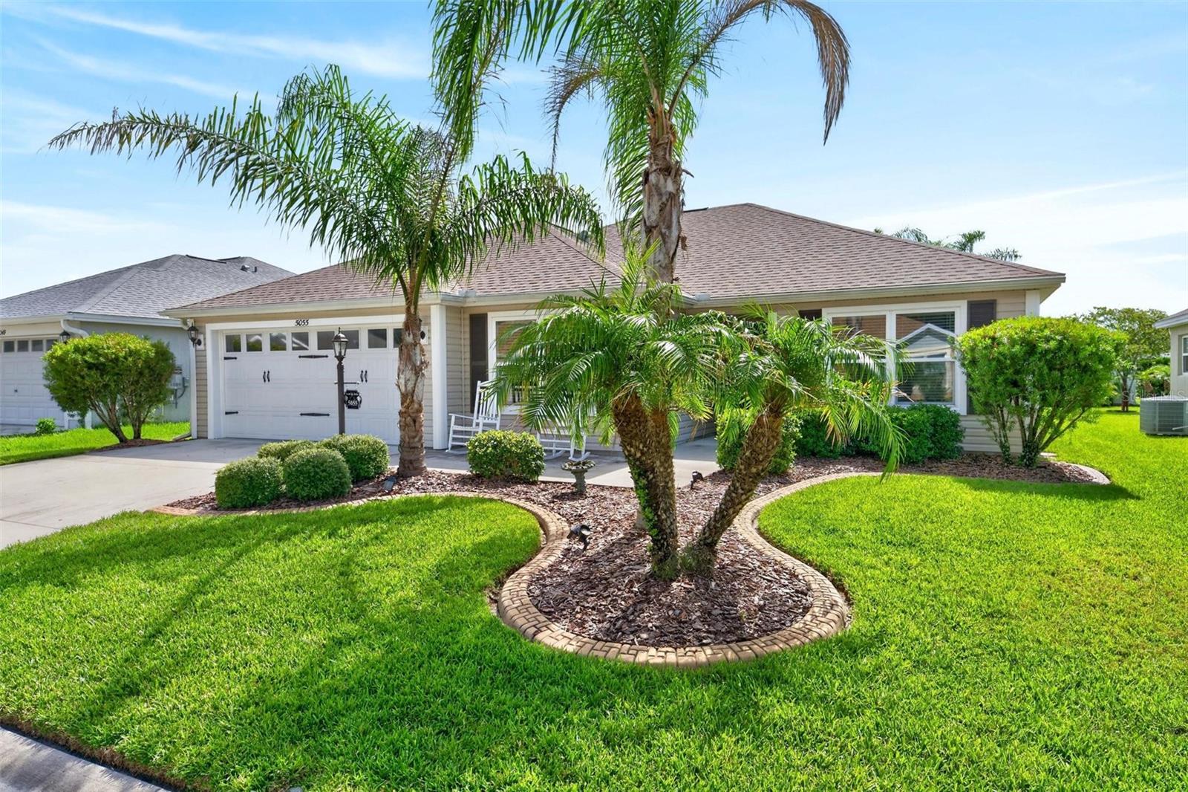
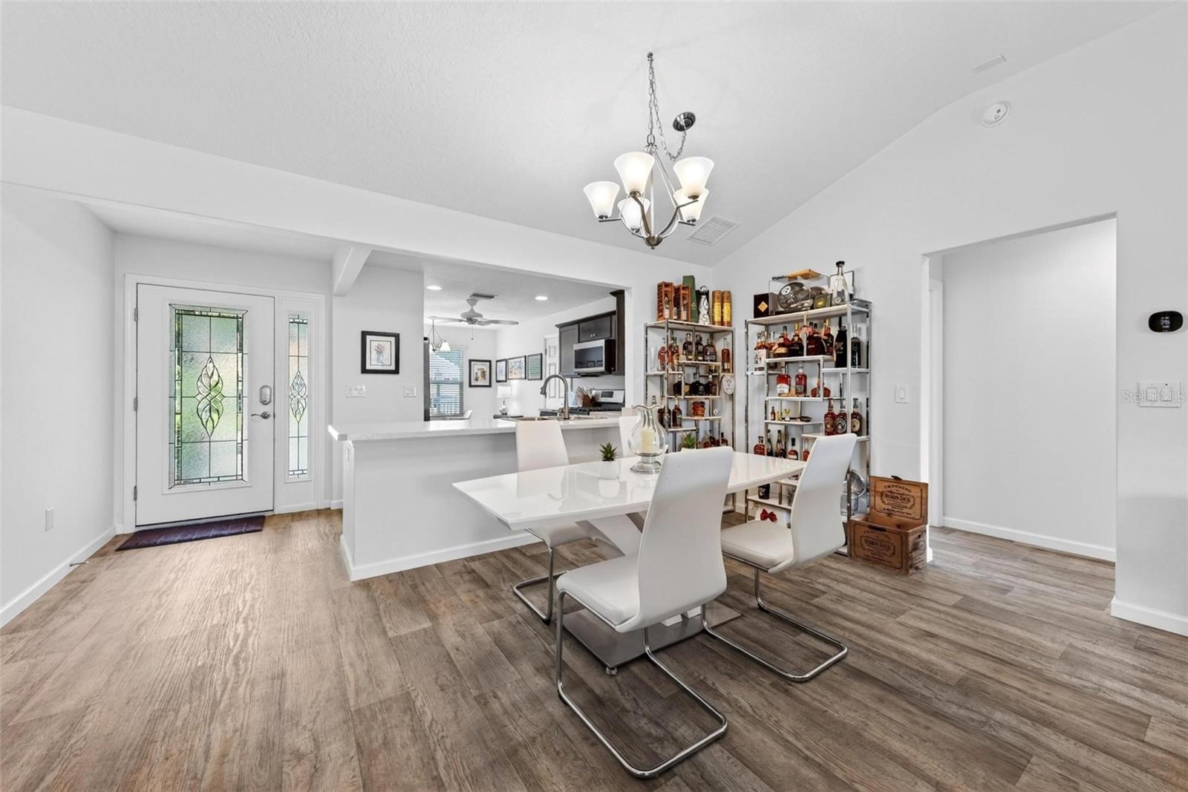
$1,820Enjoy the best of The Villages lifestyle in this beautifully furnished 3-bedroom, 2-bath Wisteria model located in the desirable Village of Marsh Bend!** This move-in-ready home features an open-concept floor plan and exceptional golf cart access to some of the area's most popular destinations, including Edna’s on the Green, Magnolia Plaza, Brownwood Paddock Square, Eastport, and Sawgrass Grove. Inside, the spacious kitchen offers a charming eat-in nook overlooking the front yard and flows seamlessly into the living and dining areas. The popular split-bedroom floor plan provides privacy, with two guest bedrooms and a full bath separated by a pocket door. The primary suite features a walk-in closet and an en-suite bath with a tiled Roman shower. Relax on the east-facing screened lanai with pull-down privacy shades, perfect for enjoying your morning coffee or unwinding in the afternoons and evenings. The spacious backyard offers plenty of room to add your dream pool. Living in Marsh Bend means easy access to championship and executive golf courses, recreation centers, resort-style pools, pickleball and tennis courts, scenic walking trails, shopping, dining, and nightly entertainment. Whether you're looking for a full-time residence or a seasonal retreat, this home offers the perfect combination of comfort, convenience, and the unmatched lifestyle that makes The Villages so desirable.
| 3 days ago | Listing updated with changes from the MLS® | |
| 4 days ago | Listing first seen on site |

Listing information is provided by Participants of the Stellar MLS. IDX information is provided exclusively for personal, non-commercial use, and may not be used for any purpose other than to identify prospective properties consumers may be interested in purchasing. Information is deemed reliable but not guaranteed. Properties displayed may be listed or sold by various participants in the MLS Copyright 2026, Stellar MLS.
Last checked: 2026-07-21 07:58 AM EDT
Did you know? You can invite friends and family to your search. They can join your search, rate and discuss listings with you.